
Choosing and Positioning Team Shelters in Stadiums
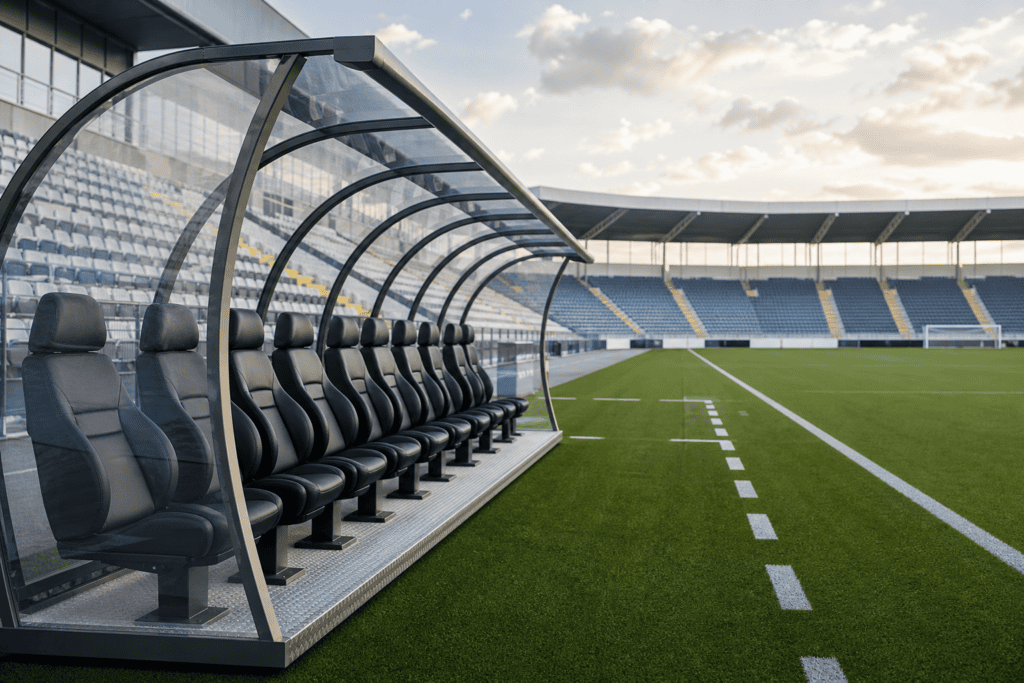
A team shelter is part of the technical area, not simply a row of seats. It should provide suitable sightlines, weather protection, safe access and coordination with player and match-official routes beside the pitch.
Positioning around the technical area
Team shelters are commonly positioned on either side of the halfway line, parallel to the touchline. The final distance from the pitch and halfway line must follow competition requirements, the stadium plan and required safety clearances.
Confirm capacity before choosing length
Prepare a seating schedule covering substitutes, technical staff and medical personnel. Additional positions may be required for match officials or support staff. Adding capacity after fabrication is not always straightforward.
Protect sightlines
The shelter should not obstruct spectators in lower rows. Check canopy height, column positions, distance from the touchline and stand rake through a sightline study. Inside the shelter, columns and side panels should not block occupants’ view of play.
Canopy and structural considerations
Where the main roof does not provide sufficient cover, the shelter should protect occupants from rain and sun. Check impact resistance, UV ageing, drainage and panel replacement. Anchoring must suit local wind conditions, and no edge should project into a player route.
Fixed or mobile?
A fixed shelter suits a stable stadium layout. A mobile model offers flexibility for multi-use venues, but lifting points, weight, centre of gravity, wheels and locking must be designed together.
Handover and maintenance checklist
- Inspect bolts, anchors and welds.
- Check canopy panels for cracks, sharp edges and movement.
- Confirm rainwater does not drain into the seating area.
- Check every seat for damage and excess movement.
- Keep player, stretcher and official access routes clear.
- Record inspections and replace damaged components promptly.





Please sign in to leave a comment.